
3131 Dieppe St
Saskatoon, Saskatchewan, S7M3S3, Canada
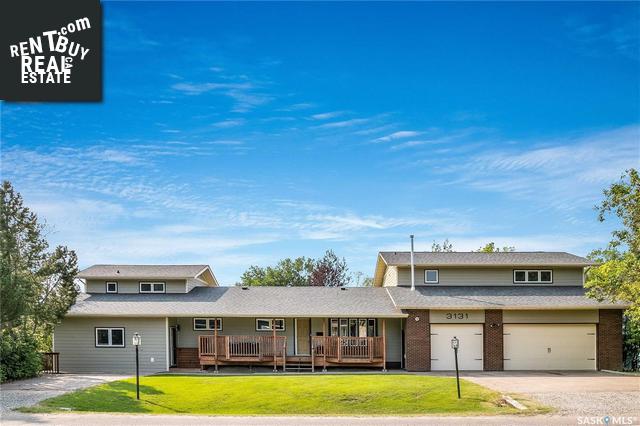
Please do not visit without confirmation.
Approx. price(Nov 2021):
$849,900
| Building type: | House |
| Building style: | 2 Level |
| Storeys: | 2 |
| Land Size: | 21087 sqft |
| Floor Space: | 4000 sqft |
| Bathrooms: | 5 |
| Bedrooms: | 4 |
| Parking Type: | Attached Garage, Detached Garage, RV, Pa |
| Cooling: | Central air conditioning |
| Heating Type / Fuel: | Forced air |
| Fireplace: | / Gas (Conventional) |
Property Description
House for sale in Saskatoon located in 3131 Dieppe St , Saskatchewan, S7M3S3, Canada. This House have 4 bedrooms and 5 bathrooms. This property listing building style is 2 Level. For all the rest of the information we have about this property in Saskatoon , see above.
Looking for a huge home on a park-like 1/2 acre lot in sought-after Montgomery Place Look no further! This 4000 sq ft 2 level split has plenty going on, with an updated open concept kitchen and dining room upon entrance of the home. Maple cabinets and a quartz countertop island complete the kitchen, with garden doors going outside to a covered deck. There is a large great room beside the kitchen, which offers plenty of space for entertaining guests. If outdoor entertaining is more your thing - there are more garden doors leading out to another section of deck with lots of sitting room! Above the great room is a large living room which is great for winding down after a long day, and a 4x36 balcony ideal for your morning coffee! Last room upstairs is the redesigned primary bedroom with walk-in closet (2010) and ensuite with floating vanity sinks, soaker tub. Opposite the great room is a hallway with a full bathroom (renovated in 2015), 2 bedrooms and recently updated laundry room (2021). An additional feature of this home is that it has a 1 bedroom 1.5 bathroom in-law/nanny suite through the laundry room which can pay for the property taxes and utilities for the year. The basement has a recently updated family room and den (2021), with another washroom and 6 person sauna completing the layout. The attached 2 car garage is heated and insulated and has extra room for storage or possibly some bikes/quads. Outside you will find a beautiful, well-cared yard. In the very back is a single detached garage with plenty of parking for extra vehicles or an RV (sellers say there is parking space for at least 14 normal sized vehicles on the lot). Most windows and doors replaced in 2010. Custom Hunter Douglas coverings 2010. Hardieboard siding, shingles, soffit/fascia 2015. Back deck added in 2013 (2nd tier dining deck 24x16, 3rd tier sitting deck 20x26, covered deck 12x18). Furnace, suite fireplace, central A/C and central vac added/updated 2015. Virtual tour available
Other Structures: Deck, Patio(s)
Similar Properties for 3131 Dieppe St

Show a short description of the Row-Townhouse
Row-TownhouseSaskatoon, Saskatchewan
Show a short description of the House
House, 2 LevelSaskatoon, Saskatchewan
Show a short description of the House
House, 2 LevelSaskatoon, Saskatchewan
Show a short description of the Row-Townhouse
Row-Townhouse, 2 LevelSaskatoon, Saskatchewan
Ask a Question About This Property
(Do not visit real estate objects without first agreeing on a visit)Property on Map
3131 Dieppe St, Saskatoon, Saskatchewan, S7M3S3, Canada
