
203 Hastings Ln
Saskatoon, Saskatchewan, S7V0C7, Canada
Please do not visit without confirmation.
Approx. price(Nov 2021):
$1,200,000
| Building type: | House |
| Building style: | 2 Level |
| Storeys: | 2 |
| Land Size: | 10495 sqft |
| Floor Space: | 2833 sqft |
| Bathrooms: | 5 |
| Bedrooms: | 6 |
| Parking Type: | Attached Garage, Parking Space(s) (7) |
| Cooling: | Central air conditioning |
| Heating Type / Fuel: | Forced air, In Floor Heating |
| Fireplace: | / Gas (Conventional) |
Property Description
House for sale in Saskatoon located in 203 Hastings Ln , Saskatchewan, S7V0C7, Canada. This House have 6 bedrooms and 5 bathrooms. This property listing building style is 2 Level. For all the rest of the information we have about this property in Saskatoon , see above.
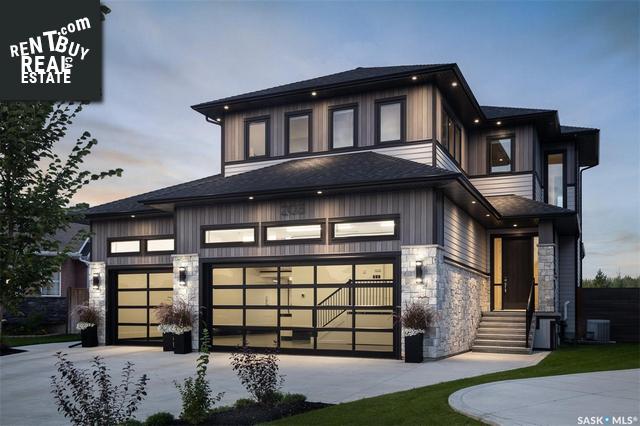
A stunning combination of modern luxury and fine craftsmanship in Rosewood. This 6-bdrm and 4.5-bathrm home stands out w/ 4000 sq. ft. of living space and an extensive list of custom upgrades and features. With a glorious view through the many large triple-pain windows, the main floor features 10 ceilings w/ porcelain tile flooring and living rm w/ gas fireplace. The showstopper kitchen features a walk-through pantry. floor-to-ceiling cabinets. very large island w/ seating for 6. granite countertops. in-floor heat. garburator. under cabinet lighting. and high-end stainless appliances w/ built-in double wall ovens, built-in fridge and freezer, and six burner gas cooktop. A stunning custom stone and maple staircase leads you to the 9 2nd floor featuring laundry. 3 bdrms. plus the large master bdrm w/ two-sided fireplace and luxury spa ensuite w/ soaker tub and fireplace. The 9 basement is fully developed w/ in-floor heat and spray foam insulation, and features a large family rm, bedrms 5 and 6, luxury bathroom w/ custom shower, and kids playroom. The back yard is an urban gardeners dream - large lawn, garden planters, concrete fire pit, and full landscaping, w/ large covered deck. Dream 4-car garage is fully finished w/ 14 ceilings, LED lighting, in-floor heat and furnace, exhaust fans, built-in cabinets, epoxy floor coating, trench drains, H and C water, and retractable staircase for storage access. Notable features: solid core 8 doors throughout. garage entry mud room w/ built-ins. interior walls and floors fully insulated w/ Roxul Safe and Sound insulation. home and deck fully pre-wired for in-ceiling sound system and security. deck natural gas BBQ and ceiling gas heater lines installed. professionally designed, electronically-controlled multi-zone irrigation system throughout the entire front and rear yards. R80 house and garage attic insulation. house exterior a blend of premium stone, James Hardie siding, and metal siding. matching utility storage shed w/ high ceilings and shelving.
Other Structures: Deck
Similar Properties for 203 Hastings Ln

Show a short description of the Row-Townhouse
Row-TownhouseSaskatoon, Saskatchewan
Show a short description of the House
House, 2 LevelSaskatoon, Saskatchewan
Show a short description of the House
House, 2 LevelSaskatoon, Saskatchewan
Show a short description of the Row-Townhouse
Row-Townhouse, 2 LevelSaskatoon, Saskatchewan
Ask a Question About This Property
(Do not visit real estate objects without first agreeing on a visit)Property on Map
203 Hastings Ln, Saskatoon, Saskatchewan, S7V0C7, Canada
