
4006 Hill Ave
Regina, Saskatchewan, S4S0X5, Canada
Please do not visit without confirmation.
Approx. price(Nov 2021):
$465,000
| Building type: | House |
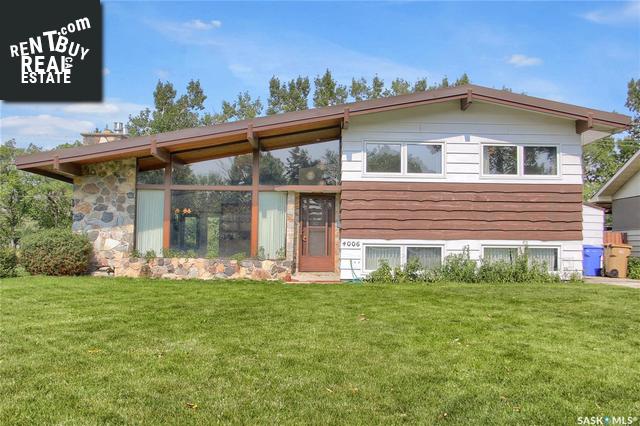
| Building style: | Split level |
| Land Size: | 7071 sqft |
| Floor Space: | 2150 sqft |
| Bathrooms: | 3 |
| Bedrooms: | 3 |
| Parking Type: | Parking Space(s) (3) |
| Cooling: | Central air conditioning |
| Heating Type / Fuel: | Forced air |
| Fireplace: | / Gas (Conventional) |
Property Description
House for sale in Regina located in 4006 Hill Ave , Saskatchewan, S4S0X5, Canada. This House have 3 bedrooms and 3 bathrooms. This property listing building style is Split level. For all the rest of the information we have about this property in Regina , see above.
What a rare opportunity! This unique 2150 sqft, 4 level split home is located in the prestigious Lakeview area and has green space to the side and backs the Lakeview Par 3 Golf Course. The mid-century charm of the home is complimented with lots of updates. Upon entry, you will be totally impressed with the high, vaulted, open-beam ceiling and maple hardwood flooring throughout the main floor. The living room is flooded with natural light from the wall of south facing windows. The floor-to-ceiling stone fireplace is the focal point of the room. Garden doors lead from the dining area to the covered patio with NG BBQ hookup and lovely back yard. The kitchen is updated with an abundance of custom maple cabinets with pot drawers, pull-out pantry beside the matching Sub-Zero fridge, counter-top gas range and built-in oven, microwave and dishwasher. A wide stairway leads to the 2nd floor where youll find the main bathroom and 3 large bedrooms. There is a 2pc ensuite off the master. Down to the 3rd level youll find the family rec room with a bar and slate pool table and light that are included, plus a 3pc bathroom with 5ft tile shower. The den can be used as a 4th bedroom or would work great for an office as there is a direct entry on this level to the back yard. Outside youll find a newer, heated 18x34ft workshop/studio that can be used year round. And if this isnt enough space, head down to the 4th level of the house where you'll find another 760+sqft of living space. There is a cozy family room with another stone fireplace (Look for the hidden door to under-the-stairs storage!) and large laundry room with tons more cabinets and a storage room that was used as a wine cellar. This home has been meticulously maintained from top to bottom, from the updated windows and furnaces and central air conditioning to the gas fireplaces and appliances. Call the listing agent for more information and your private viewing.
Other Structures: Patio(s)
Similar Properties for 4006 Hill Ave

Show a short description of the House
HouseRegina, Saskatchewan
Show a short description of the House
House, BungalowRegina, Saskatchewan
Show a short description of the House
House, Raised bungalowRegina, Saskatchewan
Show a short description of the House
House, BungalowRegina, Saskatchewan
Ask a Question About This Property
(Do not visit real estate objects without first agreeing on a visit)Property on Map
4006 Hill Ave, Regina, Saskatchewan, S4S0X5, Canada
