
479 Kloppenburg St
Saskatoon, Saskatchewan, S7W0N8, Canada
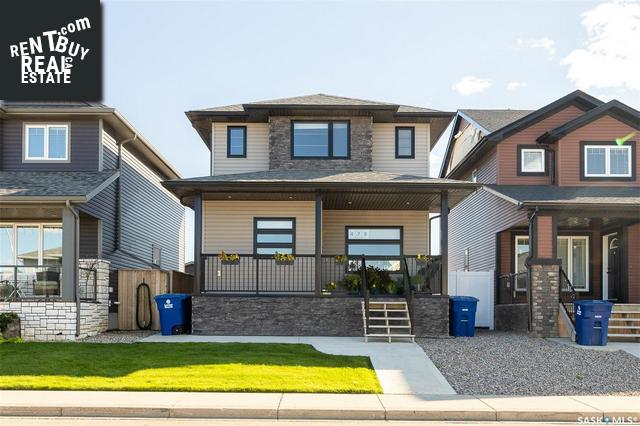
Please do not visit without confirmation.
Approx. price(Nov 2021):
$459,900
| Building type: | House |
| Building style: | 2 Level |
| Storeys: | 2 |
| Land Size: | 29.98x131.2 |
| Floor Space: | 1455 sqft |
| Bathrooms: | 4 |
| Bedrooms: | 4 |
| Parking Type: | Detached Garage, Parking Space(s) (2) |
| Cooling: | Central air conditioning |
| Heating Type / Fuel: | Baseboard heaters, Forced air |
Property Description
House for sale in Saskatoon located in 479 Kloppenburg St , Saskatchewan, S7W0N8, Canada. This House have 4 bedrooms and 4 bathrooms. This property listing building style is 2 Level. For all the rest of the information we have about this property in Saskatoon , see above.
Meticulous and well constructed 2 Storey home with 3 bedrooms up, and a 1 bedroom Legal Basement suite with private exterior entrance off the side of the home with convenient concrete walkway! This home is situated in Evergreen close to the area schools, parks, walking paths and great amenities. The main floor has a nice sized front entrance, open floor plan, living room, a well planned kitchen with generous amounts of solid maple cabinetry with soft close doors/drawers, granite countertops, large island, corner pantry, tile backsplash, stainless steel kitchen appliances, the dining area leads to the rear deck and a 2 piece bathroom complete the main level. The second level boasts 3 generous sized bedrooms with a walk in closet and 4 piece master ensuite, 4 piece main bathroom and conveniently located laundry room with built-in shelving and washer/dryer. The Lower level has an attractive 1 bedroom legal suite with a 4 piece bath, large kitchen with stainless steel appliances, living room and private laundry with washer/dryer area in the bedroom closet, with majority of the basement including durable luxury vinyl plank flooring. Other notable features: landscaping with front/rear grass, underground sprinklers on timer in backyard only, majority of fence completed, crushed rock under deck/side of property, central air conditioning, humidifier, window coverings, triple pane windows, hardwood flooring, 9' ceilings on main/basement, large but cozy front verandah, and a large double detached garage (23' x 24') with a concrete apron which allows easy access in/out of the garage all with a paved rear alley. Act fast to get into your new home before the weather turns and have your basement tenant assist you with your monthly payments so you can relax and enjoy home ownership today!
Other Structures: Deck
Similar Properties for 479 Kloppenburg St

Show a short description of the Row-Townhouse
Row-TownhouseSaskatoon, Saskatchewan
Show a short description of the House
House, 2 LevelSaskatoon, Saskatchewan
Show a short description of the House
House, 2 LevelSaskatoon, Saskatchewan
Show a short description of the Row-Townhouse
Row-Townhouse, 2 LevelSaskatoon, Saskatchewan
Ask a Question About This Property
(Do not visit real estate objects without first agreeing on a visit)Property on Map
479 Kloppenburg St, Saskatoon, Saskatchewan, S7W0N8, Canada
