
319 Zimmer Ter
Saskatoon, Saskatchewan, S7W0G7, Canada
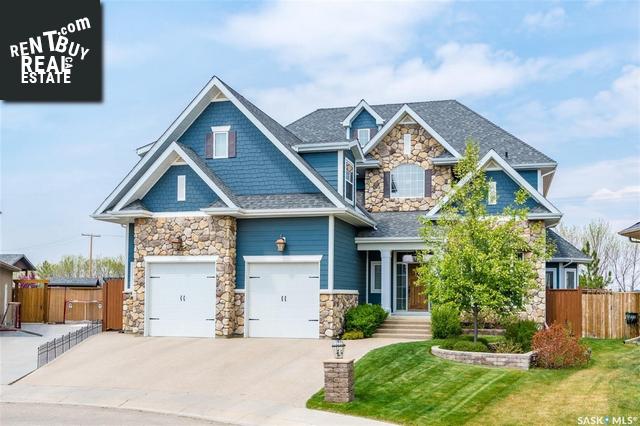
Please do not visit without confirmation.
Approx. price(Nov 2021):
$1,999,900
| Building type: | House |
| Building style: | 3 Level |
| Storeys: | 3 |
| Land Size: | 11289 sqft |
| Floor Space: | 5325 sqft |
| Bathrooms: | 6 |
| Bedrooms: | 7 |
| Parking Type: | Attached Garage, Parking Space(s) (5) |
| Cooling: | Central air conditioning |
| Heating Type / Fuel: | Forced air |
| Fireplace: | / Electric (Conventional) |
Property Description
House for sale in Saskatoon located in 319 Zimmer Ter , Saskatchewan, S7W0G7, Canada. This House have 7 bedrooms and 6 bathrooms. This property listing building style is 3 Level. For all the rest of the information we have about this property in Saskatoon , see above.
319 Zimmer Terrace. This property is one of a kind. I know that because it was meticulously custom designed by the owner. Three storeys above grade and a developed basement, this home offers 7 bedrooms, 6 bathrooms with the custom features you would expect. The main floor has the timeless look of hand finished Eastern Heart Pine Plantation floors, each 11 board completed with 3 inch antique nails. Unbelievable trim work, the craftsmanship of this home is evident everywhere you look. Around the corner from the formal dining room, a bright and spacious luxury kitchen awaits with custom white cabinetry, traditional granite and a solid Walnut island. An eating area for everyday is located just off the fabulous sunroom. The library features a 20ft ceiling with Walnut panelling, beautiful Chandelier and an office. The main staircase was inspired by the only remaining staircase of its kind in North America at the famous Shirley Plantation in Georgia that was built in 1613. The staircase appears to be unsupported which earned it the name flying staircase. The second floor has two bedrooms, both with access to a five piece bathroom and a vast Master suite with a sitting area. An impressive walk in closet and a 5 pc luxury ensuite with tile shower, 6 ft tub a 12 ft vanity. To the third level you'll find two additional bedrooms with a Jack and Jill 5 pc bathroom. The basement has 10 ft ceilings with a large living room featuring a bar area and central fireplace. Two bedrooms with en-suite baths, a gym and a billiards room complete the interior with over 7000 sq ft of developed space. Backing Ag Land on a Cul De Sac with over 11, 000 sq ft of land, the backyard is a beautiful family space with a putting green, patio with a pergola for backyard fires and additional seating areas including a covered deck. The kids will love the playhouse for summer camp outs. This home is truly unique and perfect for the buyer looking for a home that has no duplicate anywhere. Call today.
Other Structures: Deck, Patio(s)
Similar Properties for 319 Zimmer Ter

Show a short description of the House
House, 2 LevelSaskatoon, Saskatchewan
Show a short description of the Row-Townhouse
Row-TownhouseSaskatoon, Saskatchewan
Show a short description of the House
House, 2 LevelSaskatoon, Saskatchewan
Show a short description of the House
House, 2 LevelSaskatoon, Saskatchewan
Ask a Question About This Property
(Do not visit real estate objects without first agreeing on a visit)Property on Map
319 Zimmer Ter, Saskatoon, Saskatchewan, S7W0G7, Canada
