
2501 Richardson Rd
Saskatoon, Saskatchewan, S7L4C4, Canada
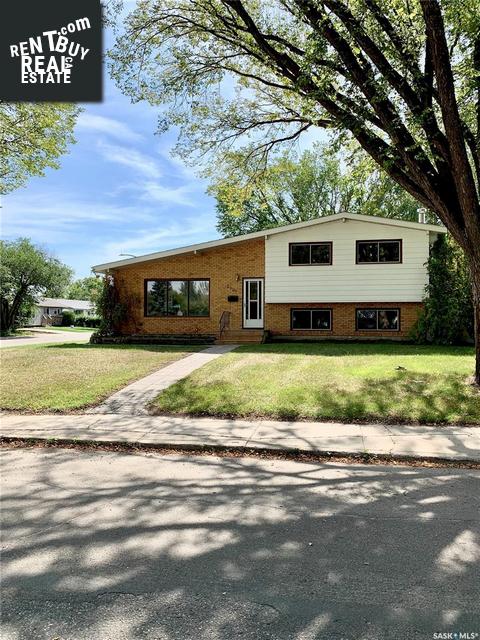
Please do not visit without confirmation.
Approx. price(Nov 2021):
$369,900
| Building type: | House |
| Building style: | Split level |
| Land Size: | 7422 sqft |
| Floor Space: | 1385 sqft |
| Bathrooms: | 3 |
| Bedrooms: | 5 |
| Parking Type: | Detached Garage, RV, Parking Space(s) (5 |
| Heating Type / Fuel: | Forced air |
| Fireplace: | / Wood (Conventional) |
Property Description
House for sale in Saskatoon located in 2501 Richardson Rd , Saskatchewan, S7L4C4, Canada. This House have 5 bedrooms and 3 bathrooms. This property listing building style is Split level. For all the rest of the information we have about this property in Saskatoon , see above.
This newly renovated home sits on a large, beautiful mature corner lot. You are walking distance to several schools and parks and a short drive to shopping, grocery and amenities. Pulling up you'll appreciate the beautiful street appeal of this home, including timeless brick, new front deck, and large trees with large driveway with oversized large insulated double detached garage and RV parking. The Living room has vaulted ceilings that open up the space and big windows that give so much natural light into the space. With a seamless layout from large back sun porch to the kitchen/dining space into the large living room giving you a semi open concept. The kitchen is large with loads of cabinet and counter space complete with new counter tops, and Lots of space for preparing. The adjacent dining room is large enough to accommodate all your family gatherings, with extra room for entertaining into the living or back sunroom when company comes. 3 good sized bedrooms and 2 bathrooms round out the top floor, all freshly painted with new laminate flooring that is the same throughout the house. The master bedroom has a modified bath for anyone that needs some extra assistance and 2 piece ensuite bathroom off the master. The 2nd floor is a real treat in this home and gives so many options for your families needs. A large family room, bedroom or games area with wood burning stove, original wooden shudders, and wooded cabinets for additional storage perfect for the growing family. The 2 additional bedrooms and a 2 piece bathroom with laundry are just steps away from the living spaces and kitchen downstairs. Lastly there is a huge storage room, extra den or playroom in the final level that will come in handy giving you so much extra space. Some notable highlights new laminate flooring in whole home, fresh paint, new baseboards, new front step, newer water heater, furnace, mechanical, shingles and fully fenced chain link yard. Call for your personal tour today!
Similar Properties for 2501 Richardson Rd

Show a short description of the Row-Townhouse
Row-Townhouse, 2 LevelSaskatoon, Saskatchewan
Show a short description of the House
House, 2 LevelSaskatoon, Saskatchewan
Show a short description of the Row-Townhouse
Row-TownhouseSaskatoon, Saskatchewan
Show a short description of the House
House, 2 LevelSaskatoon, Saskatchewan
Ask a Question About This Property
(Do not visit real estate objects without first agreeing on a visit)Property on Map
2501 Richardson Rd, Saskatoon, Saskatchewan, S7L4C4, Canada
