
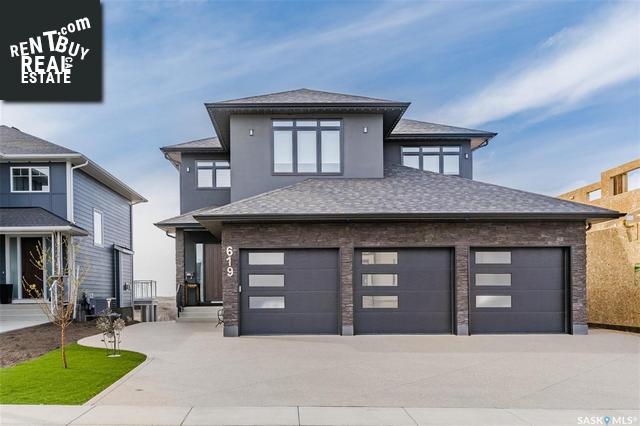
619 Bolstad Turn
Saskatoon, Saskatchewan, S7W0Y2, Canada
Please do not visit without confirmation.
Approx. price(May 2022):
$1,100,000
| Building type: | House |
| Building style: | 2 Level |
| Storeys: | 2 |
| Land Size: | 5865.12 sqft |
| Floor Space: | 2534 sqft |
| Bathrooms: | 4 |
| Bedrooms: | 4 |
| Parking Type: | Attached Garage, Parking Space(s) (6) |
| Cooling: | Central air conditioning, Air exchanger |
| Heating Type / Fuel: | Forced air |
| Fireplace: | / Electric (Conventional) |
Property Description
House for sale in Saskatoon located in 619 Bolstad Turn , Saskatchewan, S7W0Y2, Canada. This House have 4 bedrooms and 4 bathrooms. This property listing building style is 2 Level. For all the rest of the information we have about this property in Saskatoon , see above.
Seldom will you have a chance to own a stunning home such as this one located at 619 Bolstad Turn in Aspen Ridge. This masterpiece was custom built by Legacy Homes, backing the natural beauty of the NE Swale and its natural vistas. The home offers 2534 sq.ft. on two levels with a fully developed lower level walkout that exits out to a rear patio and meticulously landscaped rear yard. The main floor offers engineered hardwood flooring, 10 foot ceiling with Custom Coffered Ceilings with LED colored lighting, spacious kitchen with Built in Appliances, granite countertops, soft close custom cabinets, walk through pantry, 2 piece bathroom with quartz countertops, Living room has a 72'' fireplace with abundance of oversized windows to enjoy the majestic views to the west. Accessing the top level of the home is the scissor style staircase with glass panels that allows for views from the 2nd level office den area down to main level. The Master bedroom is spacious and offers a fabulous spa like ensuite bath consisting of a two person corner jet tub with Bluetooth speaker and heating system, steam shower with rain head, wand and Bluetooth speaker with radio, towel warmer, two raised sink quartz vanity complete with professional makeup counter/storage, heated tile floor and the seperate walk-in closet is functional and will accommodate almost anyone's wardrobe. The remaining two bedrooms are of good size and both offer custom closets. 2nd level bathroom features tub shower combo, large quartz vanity countertop and heated tile flooring. For convenience sake, the Laundry area is also on 2nd level in contained room with custom cabinets and laundry sink. The lower level of the home all with 9 foot ceilings, features a spacious family room with electric fireplace, custom wet bar area consisting of fridge and dishwasher plus a 4th bedroom. Access the covered concrete patio from the lower level that is entire width of the home which allows views over the landscaped rear yard.ViewIt
Other Structures: Deck, Patio(s)
Similar Properties for 619 Bolstad Turn

Show a short description of the House
House, Bi-levelSaskatoon, Saskatchewan
Show a short description of the House
House, 2 LevelSaskatoon, Saskatchewan
Show a short description of the House
House, 2 LevelSaskatoon, Saskatchewan
Show a short description of the House
House, 2 LevelSaskatoon, Saskatchewan
Ask a Question About This Property
(Do not visit real estate objects without first agreeing on a visit)Property on Map
619 Bolstad Turn, Saskatoon, Saskatchewan, S7W0Y2, Canada
