
6010 Wascana Ct
Regina, Saskatchewan, S4V3B5, Canada
Please do not visit without confirmation.
Approx. price(May 2022):
$1,158,000
| Building type: | House |
| Building style: | Split level |
| Storeys: | 2 |
| Land Size: | 7091 sqft |
| Floor Space: | 2554 sqft |
| Bathrooms: | 4 |
| Bedrooms: | 5 |
| Parking Type: | Attached Garage, RV, Parking Space(s) (8 |
| Cooling: | Central air conditioning, Air exchanger |
| Heating Type / Fuel: | Forced air, Hot Water, In Floor Heating |
| Fireplace: | / Gas (Conventional) |
Property Description
House for sale in Regina located in 6010 Wascana Ct , Saskatchewan, S4V3B5, Canada. This House have 5 bedrooms and 4 bathrooms. This property listing building style is Split level. For all the rest of the information we have about this property in Regina , see above.
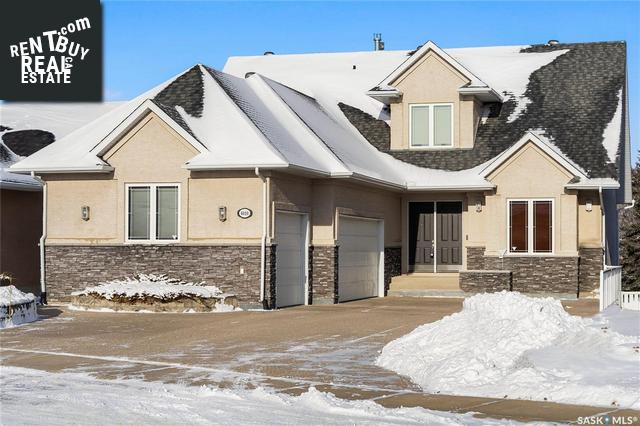
Stunning one of a kind home in the prestigious neighbourhood of Wascana View. This home was custom built by award winning builder Westmount Homes and designed by Robinson Residential Designs in 2006, so it's one of the newer homes on the block. Original owner and pride of ownership is very evident! Over 4300 sq/ft of living space on all three levels. 2554 sq/ft above grade and another 1764 sq/ft in the walk-out area downstairs! Grand entrance with tiled flooring to the great room, kitchen and dining room area with vault to the second floor. Calming view of the park and walking paths through the large windows. Main floor features custom kitchen by Rick's Custom Cabinets, granite countertops and maple cupboards. Main floor office is the perfect study for those who work from home. Primary bedroom on the main floor with large walk-in closet and spa-like ensuite and access to outside deck. Direct entry into the triple car heated garage (with in-floor heat) is adjacent to the main floor laundry. Second story boasts two additional bedrooms and work space. Overlooking down onto the main level and park views. The walk-out basement is professional developed featuring in-floor heat, with large family room setting with feature natural gas fireplace, custom bar area and cabinetry by Rick's. Exercise room with large windows with gorgeous view of the park and walking paths. Large utility room for additional storage. Hot-water, forced air heating system.Book now for your private viewing!
Other Structures: Patio(s)
Similar Properties for 6010 Wascana Ct

Show a short description of the House
House, BungalowRegina, Saskatchewan
Show a short description of the Row-Townhouse
Row-TownhouseRegina, Saskatchewan
Show a short description of the Row-Townhouse
Row-Townhouse, BungalowRegina, Saskatchewan
Ask a Question About This Property
(Do not visit real estate objects without first agreeing on a visit)Property on Map
6010 Wascana Ct, Regina, Saskatchewan, S4V3B5, Canada
