
11 Park Meadows Road
White City, Saskatchewan, S4L5B1, Canada
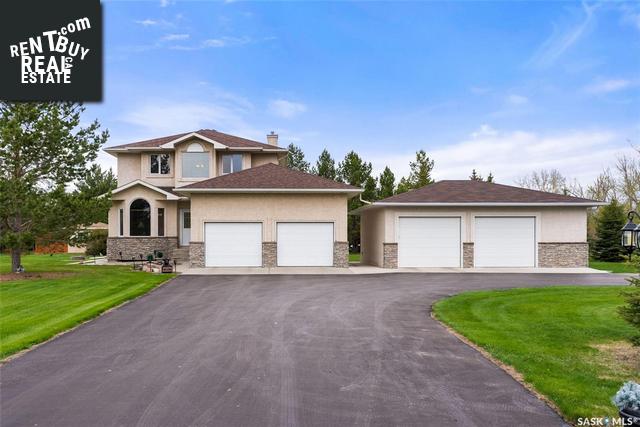
Please do not visit without confirmation.
Approx. price(Jul 2022):
$875,000
| Building type: | House |
| Building style: | 2 Level |
| Storeys: | 2 |
| Land Size: | 2.5 ac |
| Floor Space: | 2011 sqft |
| Bathrooms: | 3 |
| Bedrooms: | 3 |
| Parking Type: | Attached Garage, Detached Garage, Parkin |
| Cooling: | Central air conditioning, Air exchanger |
| Heating Type / Fuel: | Forced air, (Natural gas) |
| Fireplace: | / Gas (Conventional) |
Property Description
House for sale in White City located in 11 Park Meadows Road , Saskatchewan, S4L5B1, Canada. This House have 3 bedrooms and 3 bathrooms. This property listing building style is 2 Level. For all the rest of the information we have about this property in White City , see above.
Park Meadow Estates is located in the RM of Edenwold just South of White City. Here you can enjoy a quiet acreage life on 2.5 lush acres. This two storey home provides lots of space for the growing family and well manicured and mature landscaping. Inside you will find the formal living room and dining room at the front of the home. At the back you will find the kitchen with its solid oak cabinets, corner pantry, and centre island for extra prep space. There is also an eating nook that overlooks the rear yard. With its hardwood flooring and cozy gas fireplace the family room is the perfect place to relax. Completing the main floor is a 2 piece powder room and laundry/mudroom. On the second floor you will find three spacious bedrooms and two full bathrooms. The primary suite has room for a reading/sitting area with access to the private upper balcony that overlooks the acreage. There is also a walk-in closet and a 4 piece ensuite with a separate shower and soaker jet tub. The basement has been fully developed giving you even more living space. There is a large family room and a den that is perfect as an office or a gym. There is also another den area that could be closed in and you will find roughed in plumbing for a bathroom in the utility room. Outside you can enjoy the partially covered, tiered, composite deck. The double attached garage is insulated, boarded, and has 12ft ceilings. The 27x32ft shop/garage was built in 2014 and has 10x8ft doors, a 240v plug, a shovel out pit, and LED lighting. Some additional features of this home include: 2' foam insulation around the exterior of the home, new professionally built deck/balcony, HE furnace (2014), shed, perimeter + inner yard underground sprinklers, and so much more. This home does have a well and a septic tank with a new field. There is easy access to the Emerald Ridge Elementary School, shopping, restaurants, and amenities.
Other Structures: Deck, Patio(s)
Similar Properties for 11 Park Meadows Road

Show a short description of the House
House, 2 LevelWhite City, Saskatchewan
Show a short description of the House
House, 2 LevelWhite City, Saskatchewan
Show a short description of the House
House, 2 LevelWhite City, Saskatchewan
Show a short description of the House
House, BungalowWhite City, Saskatchewan
Ask a Question About This Property
(Do not visit real estate objects without first agreeing on a visit)Property on Map
11 Park Meadows Road, White City, Saskatchewan, S4L5B1, Canada
