
114 Trimble Crescent
Saskatoon, Saskatchewan, S7W0C9, Canada
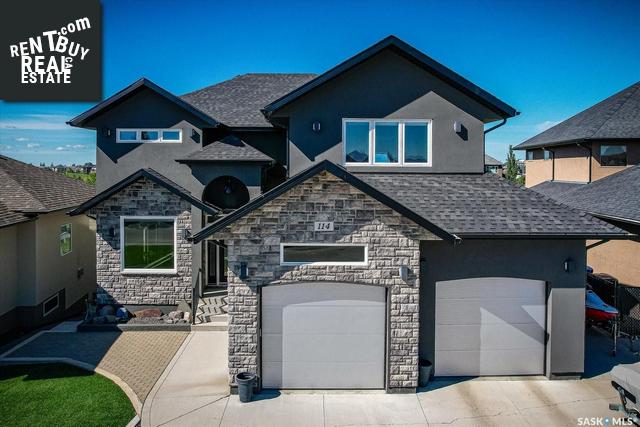
Please do not visit without confirmation.
Approx. price(Aug 2022):
$899,900
| Building type: | House |
| Building style: | 2 Level |
| Storeys: | 2 |
| Land Size: | 9365 sqft |
| Floor Space: | 2338 sqft |
| Bathrooms: | 4 |
| Bedrooms: | 5 |
| Parking Type: | Attached Garage, Parking Space(s) (6) |
| Cooling: | Central air conditioning, Air exchanger |
| Heating Type / Fuel: | Forced air, Hot Water, In Floor Heating, (Natural gas) |
Property Description
House for sale in Saskatoon located in 114 Trimble Crescent , Saskatchewan, S7W0C9, Canada. This House have 5 bedrooms and 4 bathrooms. This property listing building style is 2 Level. For all the rest of the information we have about this property in Saskatoon , see above.
Absolute dream property: 2 story custom masterpiece with walkout basement, on a lrg lot overlooking the scenic Willowgrove park and walking paths. 2338 on 2, 4 baths, 5 beds, 2 dens. This home is impeccably designed and maintained, and highly upgraded throughout. Main features a large foyer with porcelain tile, leading to the great room/ kitchen area, with a den/flex room adjacent. The stunning chef's kitchen is equipped with 2 wall ovens, high gloss cabinetry with an oversize solid wood island, quartz, glass backsplash, butler's pantry, induction cooktop, SS appliances. Oversize dining space and attached GRAND living room w/ gas FP, with soaring ceiling height, double row of huge windows capturing the views! Main also has a 1/2 bath, and boot room. A custom glass and metal staircase with hardwood treads/risers leads to the equally impressive 2nd floor: all hardwood and tile. A gallery like space at the top of the stairs overlooks the two story living room and double height windows, such impressive views! 3 beds up + a well equipped laundry w/ quartz and built ins, lacquer cabinets and hanging rail. The master will not disappoint- master ensuite is a divine (17' long) 5 pc retreat including Neptune luxury tub and shower, 2 vanities. The 2nd bedroom has vaulted ceilings and speakers, could be a gym or bonus room, also a 4 piece bath. Basement has walkout, large windows, concrete floors, family room, a wet bar area, 2 good sized bedrooms, and a lux 3 pc bath with tile shower, plus den, all with 9' ceilings. Notable upgrades include ICF foundation, surround sound throughout including deck, Russ Sound, Viesmann boiler for infloor heat in garage and basement, c/vac, c/air, u/g sprinklers, exterior acrylic stucco over icf 7 layer system for insulation, exceptional lot, maintenance free front landscaping (turf rockscape), no carpet n home, dovetail cabinetry, 9' ceilings throughout, 2 zone forced air, solid core doors, extra insulation in attic, landscape curbing, much more!
Other Structures: Deck, Patio(s)
Similar Properties for 114 Trimble Crescent

Show a short description of the Row-Townhouse
Row-TownhouseSaskatoon, Saskatchewan
Show a short description of the House
House, 2 LevelSaskatoon, Saskatchewan
Show a short description of the House
House, 2 LevelSaskatoon, Saskatchewan
Show a short description of the Row-Townhouse
Row-Townhouse, 2 LevelSaskatoon, Saskatchewan
Ask a Question About This Property
(Do not visit real estate objects without first agreeing on a visit)Property on Map
114 Trimble Crescent, Saskatoon, Saskatchewan, S7W0C9, Canada
