
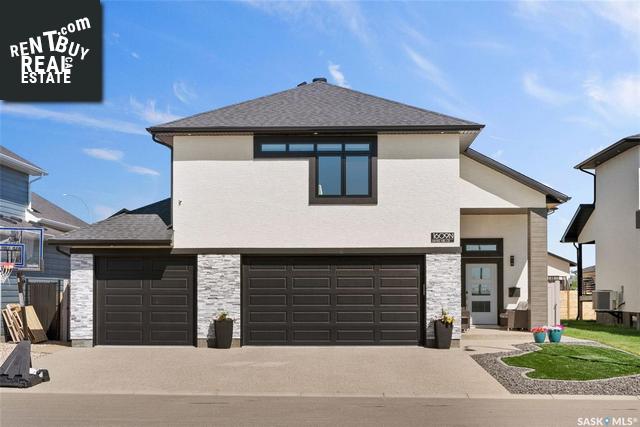
1609 Maple Hill Crescent N
Regina, Saskatchewan, S4X0P1, Canada
Please do not visit without confirmation.
Approx. price(Aug 2022):
$774,900
| Building type: | House |
| Building style: | Bi-level |
| Land Size: | 6301 sqft |
| Floor Space: | 2038 sqft |
| Bathrooms: | 3 |
| Bedrooms: | 4 |
| Parking Type: | Attached Garage, Parking Space(s) (6) |
| Cooling: | Central air conditioning, Air exchanger |
| Heating Type / Fuel: | Forced air, (Natural gas) |
Property Description
House for sale in Regina located in 1609 Maple Hill Crescent N , Saskatchewan, S4X0P1, Canada. This House have 4 bedrooms and 3 bathrooms. This property listing building style is Bi-level. For all the rest of the information we have about this property in Regina , see above.
Every so often, an opportunity comes up to move your family into a magazine worthy home. This 2000+sqft modified bi-level, located in the family friendly neighborhood of Maple Ridge, is fully finished and developed with high end custom features that will make you the envy of the block. Entering into the home, you are welcomed into a large foyer, with built in custom bench and access into your triple heated garage. The main floor of the home features vaulted ceilings and full open concept living. The family room sits opposite of the massive kitchen, and is highlighted by the tiled gas fireplace. Your kitchen includes built in appliances, a convenient pot filler, and a hidden butler's pantry located behind custom cabinets. Next to the dining room there is a fully developed 'sunroom' which is heated, and the perfect spot to host friends for the big game! The two bedrooms on the main floor both are large, and sit on either side of the main bathroom. The main bedroom sits on the second floor, with an extra convenient space that is designed as an office which overlooks the main floor. The primary bedroom is massive and includes coffered ceilings, with custom LED lighting, a 10ftx10ft walk in closet, and a full 5 piece ensuite with his and hers sinks, tiled shower, and separate tub. Your basement is fully developed and includes an additional bedroom, rec room space and the laundry/utility room. Your backyard oasis is highlighted by the stamped concrete patios, custom pergola and stucco matched shed. Synthetic grass in both the front and back yards offer added convenience. The triple garage is heated, and is completed with a polyaspartic floor coating, includes a urinal, drainage pit, and sink. With so many custom features, such as home automation, basement completely sprayfoamed, quartz countertops and so much more, this home is truly one-of-a-kind. Call your agent for more information or to book your own private showing today.
Other Structures: Patio(s)
Similar Properties for 1609 Maple Hill Crescent N

Show a short description of the House
House, 2 LevelRegina, Saskatchewan
Show a short description of the House
House, BungalowRegina, Saskatchewan
Show a short description of the Row-Townhouse
Row-TownhouseRegina, Saskatchewan
Show a short description of the Row-Townhouse
Row-Townhouse, BungalowRegina, Saskatchewan
Ask a Question About This Property
(Do not visit real estate objects without first agreeing on a visit)Property on Map
1609 Maple Hill Crescent N, Regina, Saskatchewan, S4X0P1, Canada
