
511 Beckett Crescent
Saskatoon, Saskatchewan, S7N4W7, Canada
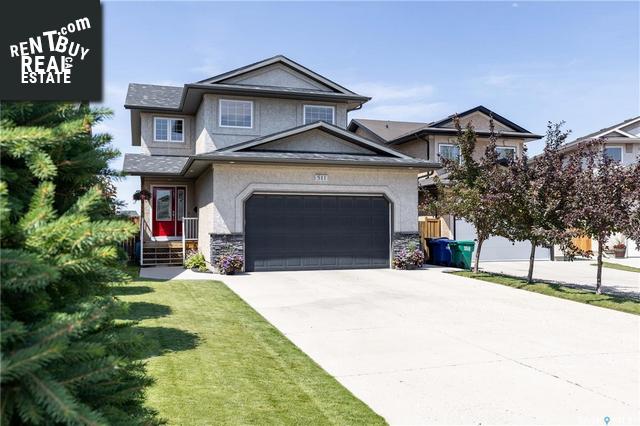
Please do not visit without confirmation.
Approx. price(Sep 2022):
$510,000
| Building type: | House |
| Building style: | 2 Level |
| Storeys: | 2 |
| Land Size: | 5047 sqft |
| Floor Space: | 1613 sqft |
| Bathrooms: | 4 |
| Bedrooms: | 3 |
| Parking Type: | Attached Garage, Parking Pad, RV, Parkin |
| Cooling: | Central air conditioning, Air exchanger |
| Heating Type / Fuel: | Forced air, (Natural gas) |
| Fireplace: | / Gas (Conventional) |
Property Description
House for sale in Saskatoon located in 511 Beckett Crescent , Saskatchewan, S7N4W7, Canada. This House have 3 bedrooms and 4 bathrooms. This property listing building style is 2 Level. For all the rest of the information we have about this property in Saskatoon , see above.
Super clean perfectly maintained home for you to move in, relax and love it! This house welcomes your bright personality with a red front door, and your sensibility with all maintenance free stucco and stone accent, double+ wide driveway long enough for your RV, perfectly manicured trees and front lawn with underground sprinklers. Step inside the foyer with new luxury vinyl plank flooring (LVP) and paint plus the front closet, access to the living room or a separate hall takes you to the main floor bathroom or garage entry. The kitchen boasts maple cabinets finished in medium brown, soft close doors/drawers, undercabinet accent lights, quartz counter tops, tile backsplash, a new dishwasher '22, fridge '21, all high end SS appliances, newer LVP flooring, and recessed lights. The adjacent dining room has hardwood flooring and a new door with imbedded blinds, that leads to the back deck and yard. The living room has hardwood floors, a lighted art nook, and fresh paint on this entire level. Finally there is a 2 piece bath that shares a room with the laundry with washer and dryer included. Upstairs is a large bonus room with new carpet, in fact all the carpet upstairs and on the stairs is new. There are 2 spare bedrooms both with wall closets, the larger master bedroom with his/her closets and a 3 piece ensuite with shower and tile floor, and all rooms on this level have a fresh coat of paint too. The basement has a family room with a cozy gas fireplace, laminate flooring, a corner desk nook (or could be a hobby corner), a 2piece bath and utility room housing the hi Efficient water heater '19, Hi E furnace with humidifier, HRV, central vac canister and storage area. The backyard has a large deck with aluminum and glass railings, a lower patio, fully fenced with 2 side gates, yard shed, lawn, flower beds and shrubs all healthy and happy. And this beautiful home backs a large green space and park, no noisy neighbors, just acres for the kids and dogs. Hot tub not included.
Other Structures: Deck, Patio(s)
Similar Properties for 511 Beckett Crescent

Show a short description of the Row-Townhouse
Row-TownhouseSaskatoon, Saskatchewan
Show a short description of the House
House, 2 LevelSaskatoon, Saskatchewan
Show a short description of the House
House, 2 LevelSaskatoon, Saskatchewan
Show a short description of the Row-Townhouse
Row-Townhouse, 2 LevelSaskatoon, Saskatchewan
Ask a Question About This Property
(Do not visit real estate objects without first agreeing on a visit)Property on Map
511 Beckett Crescent, Saskatoon, Saskatchewan, S7N4W7, Canada
