
103 Mcinnis Crescent
Regina, Saskatchewan, S4R3E9, Canada
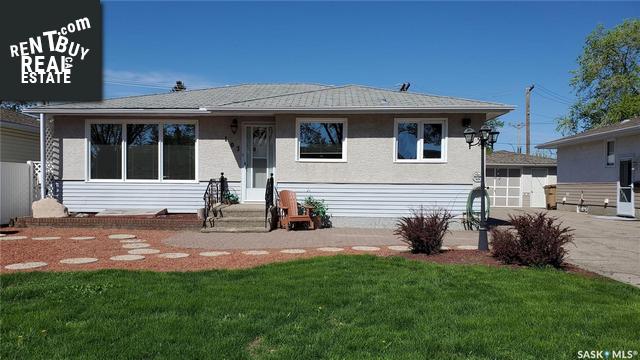
Please do not visit without confirmation.
Approx. price(Sep 2022):
$319,900
| Building type: | House |
| Building style: | Bungalow |
| Land Size: | 5300 sqft |
| Floor Space: | 1041 sqft |
| Bathrooms: | 2 |
| Bedrooms: | 5 |
| Parking Type: | Detached Garage, Parking Space(s) (4) |
| Cooling: | Central air conditioning |
| Heating Type / Fuel: | Forced air, (Natural gas) |
| Fireplace: | / Gas (Conventional) |
Property Description
House for sale in Regina located in 103 Mcinnis Crescent , Saskatchewan, S4R3E9, Canada. This House have 5 bedrooms and 2 bathrooms. This property listing building style is Bungalow. For all the rest of the information we have about this property in Regina , see above.
Flexible and feature filled family home tucked snugly away in Regina's Coronation Park area. Walking distance to all amenities, close to bus routes, and schools, including Regina Huda School (Regina's only Islamic school). Spacious and bright, this 1, 041 sqft bungalow offers 3 large bedrooms and a full 4pc bath on the main floor. The living room is bright and faces East to allow morning sun to cast in. It leads into the eat-in kitchen with ample cupboard and counter space, dishwasher, and luxury vinyl planking. All of the windows on the main floor are newer 3-pane PVC, and white birch hardwood runs through the living and bedrooms. The basement has been developed into a very functional 2 bedroom non-regulation suite, with 3 pc bathroom and full kitchen. A separate side entry leads to the stairs and down into the cozy den. The first downstairs bedroom is massive and the current owner's call it the 'honeymoon suite'. It boasts a gas fireplace built into the faux stone and brick mantle. Built in wood shelving and TV stand give this room a real rustic resort feel. The 2nd bedroom is also a great size with a huge closet, and both windows have been expanded, egressed, and replaced. Hardwired smoke detectors also run upstairs and down. Amazing xeroscaped backyard, fully developed with shaded patio, tasteful landscaping, massive garden/flower area, and large storage shed built onto the back of the garage. Underground sprinklers, nat/gas BBQ hookup, and fully fenced, this is an excellent yard for entertaining in the evening sun. An over sized heated single garage with tin roof, and separated storage area finishes the property, and is sure to be enough space for any projects you can think of. Great home for large or blended families, and don't worry what google maps looks like, this home does NOT back the Ring road. Get in for a look pronto!
Other Structures: Patio(s)
Similar Properties for 103 Mcinnis Crescent

Show a short description of the House
House, BungalowRegina, Saskatchewan
Show a short description of the Row-Townhouse
Row-TownhouseRegina, Saskatchewan
Show a short description of the Row-Townhouse
Row-Townhouse, BungalowRegina, Saskatchewan
Show a short description of the Row-Townhouse
Row-Townhouse, 2 LevelRegina, Saskatchewan
Ask a Question About This Property
(Do not visit real estate objects without first agreeing on a visit)Property on Map
103 Mcinnis Crescent, Regina, Saskatchewan, S4R3E9, Canada
