
3511 Burns Road
Regina, Saskatchewan, S4V2G4, Canada
Please do not visit without confirmation.
Approx. price(Sep 2022):
$549,900
| Building type: | House |
| Building style: | 2 Level |
| Storeys: | 2 |
| Land Size: | 7056 sqft |
| Floor Space: | 2266 sqft |
| Bathrooms: | 4 |
| Bedrooms: | 5 |
| Parking Type: | Attached Garage, Interlocked, Parking Sp |
| Heating Type / Fuel: | Forced air, (Natural gas) |
| Fireplace: | / Wood (Conventional) |
Property Description
House for sale in Regina located in 3511 Burns Road , Saskatchewan, S4V2G4, Canada. This House have 5 bedrooms and 4 bathrooms. This property listing building style is 2 Level. For all the rest of the information we have about this property in Regina , see above.
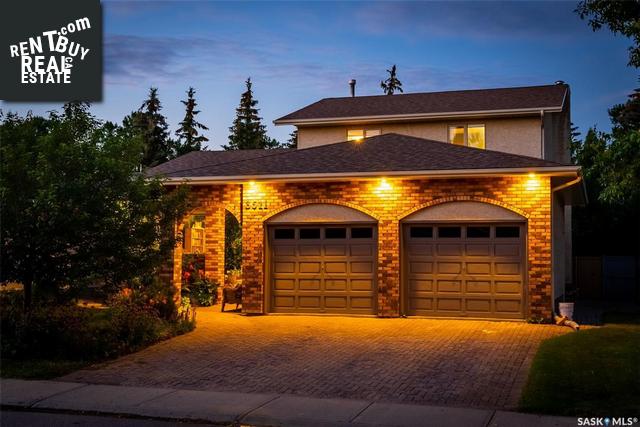
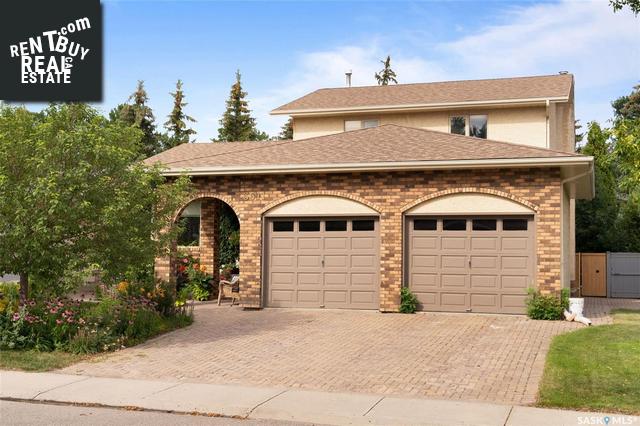
This beautiful two storey home has a terrific East Regina location in Richmond Heights. It is a short walk to W.S. Hawrylak Elementary School as well as numerous parks and walking paths. On the exterior you will love the brick and stucco finishes as well as the covered walkway up to the front door. You will step inside to the formal living room and dining room with tall vaulted ceilings. The kitchen has an abundance of oak cabinets with a built-in pantry giving you extra storage. The tiled flooring continues from the kitchen into the eating nook. The family room's wood fireplace is flanked by built-in oak cabinets and is the ideal spot to curl up during the cold winter nights. Also on the main level is a bedroom and a laundry/two piece powder room. Head on up the second floor where you will find 3 large bedrooms and 2 full bathrooms. There is a 4 piece ensuite off of the primary bedroom and a 4 piece main bathroom. The basement has been fully developed giving you even more living space. The whole family will love the games room with a bar area and the rec-room. Through french doors is a 5th bedroom complete with built-in cabinets. The gym will include the rubber matting and could easily be converted into another bedroom or a theatre room. Also in the basement is a 3 piece bathroom, workshop/utility room, and cold storage. The 23ftx26ft double attached garage is insulated and boarded and the added length gives you room for all your tools, bikes, lawn equipment, etc. If you are looking for a dream backyard then look no further. This home is situated on a 7056 sqft lot and the backyard is fully fenced with a deck, patio, pergola, firepit, and garden boxes. It is also well treed and private. The green house and dog house are even included!
Other Structures: Deck, Patio(s)
Similar Properties for 3511 Burns Road

Show a short description of the House
House, BungalowRegina, Saskatchewan
Show a short description of the Row-Townhouse
Row-TownhouseRegina, Saskatchewan
Show a short description of the Row-Townhouse
Row-Townhouse, BungalowRegina, Saskatchewan
Show a short description of the Row-Townhouse
Row-Townhouse, 2 LevelRegina, Saskatchewan
Ask a Question About This Property
(Do not visit real estate objects without first agreeing on a visit)Property on Map
3511 Burns Road, Regina, Saskatchewan, S4V2G4, Canada
