
4733 Padwick Avenue
Regina, Saskatchewan, S4W0C4, Canada

Please do not visit without confirmation.
Approx. price(Jul 2023):
$409,900
| Building type: | House |
| Building style: | Bi-level |
| Land Size: | 3668 sqft |
| Bathrooms: | 2 |
| Bedrooms: | 3 |
| Parking Type: | Attached Garage, Parking Space(s) (4) |
| Cooling: | Central air conditioning, Air exchanger |
| Heating Type / Fuel: | Forced air, (Natural gas) |
Property Description
House for sale in Regina located in 4733 Padwick Avenue , Saskatchewan, S4W0C4, Canada. This House have 3 bedrooms and 2 bathrooms. This property listing building style is Bi-level. For all the rest of the information we have about this property in Regina , see above.
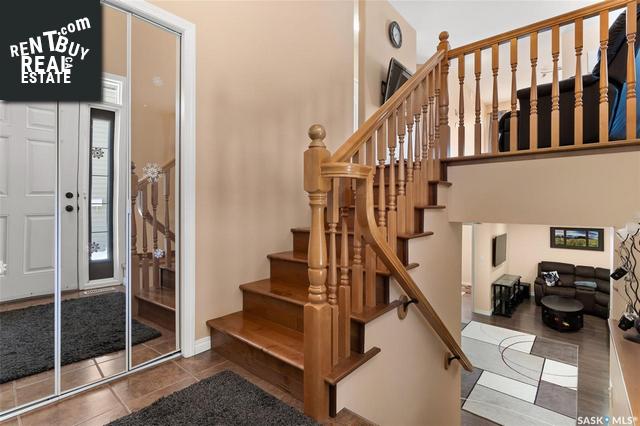
Welcome to 4733 Padwick Ave. Bi-level with fully finished basement, double attached heated garage and backing an open field/green space.Total developed area exceeds 1400 sq ft. It is located in Harbour Landing. This area offers an Elementary school, a park (just steps away), walking paths, all amenities, easy access to ring road, and close to a bus route. This 3 bedroom + den, 2 bathroom home is ready for a new family. Upon entry you feel how spacious and bright this west facing home is. This house plan features open concept, spacious foyer, inviting living room, efficient eat in kitchen layout, covered entry, direct access from 20 x22 garage, large basement windows and lots of storage space. Gleaming hardwood floor leading from the front entry to the living room and kitchen, built in dishwasher, microwave/hood range combo, Fridge, Stove, under counter lighting, view of backyard from the kitchen, Patio doors leading to the deck are other added features. The spacious master bedroom accommodates a king sized bed and has good closet space. An additional good sized bedroom and a 4 piece bathroom finish off this main floor area. The back patio doors open out to a 10x14 composite deck(lots of storage underneath) that leads down to a extra large covered ground level deck/patio great for private entertaining(added electrical outlets), fully fenced yard, and Maintenance free back yard with some added artificial turf. The Basement has been fully finished with rec room, bedroom, den/office, and a spa like 4 piece bathroom featuring heated floor and a soaker tub. Mechanical/laundry area has a laundry sink and Washer and dryer are included. This home also features On demand water heater, Air to air, window coverings, t.v mount, additional 220 plug in mechanical room, Water softener, Central air conditioning, garage door opener control, Insulated boarded and heated(Reznor) garage with overhead storage, Full height concrete walls in basement, House is built on piles, and more....
Other Structures: Deck, Patio(s)
Similar Properties for 4733 Padwick Avenue

Show a short description of the House
House, BungalowRegina, Saskatchewan
Show a short description of the Row-Townhouse
Row-TownhouseRegina, Saskatchewan
Show a short description of the Row-Townhouse
Row-Townhouse, BungalowRegina, Saskatchewan
Show a short description of the Row-Townhouse
Row-Townhouse, 2 LevelRegina, Saskatchewan
Ask a Question About This Property
(Do not visit real estate objects without first agreeing on a visit)Property on Map
4733 Padwick Avenue, Regina, Saskatchewan, S4W0C4, Canada
