
1034 14th Street E
Saskatoon, Saskatchewan, S7H0A1, Canada

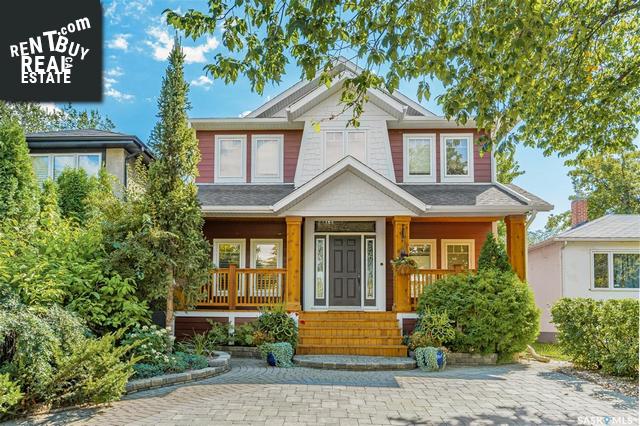
Please do not visit without confirmation.
Approx. price(Jul 2023):
$1,050,000
| Building type: | House |
| Building style: | 2 Level |
| Storeys: | 2 |
| Land Size: | 35x140 |
| Bathrooms: | 4 |
| Bedrooms: | 6 |
| Parking Type: | Detached Garage, Interlocked, Parking Sp |
| Cooling: | Central air conditioning |
| Heating Type / Fuel: | Forced air, (Natural gas) |
| Fireplace: | / Gas (Conventional) |
Property Description
House for sale in Saskatoon located in 1034 14th Street E , Saskatchewan, S7H0A1, Canada. This House have 6 bedrooms and 4 bathrooms. This property listing building style is 2 Level. For all the rest of the information we have about this property in Saskatoon , see above.
This impeccable two-story craftsman is nestled in the heart of one of the most sought-after neighbourhoods in the city. Close to the U of S, Brunskill School, Meewasin Valley trails, the South Saskatchewan River, and walking distance to Broadway and Downtown. At 2, 290 square feet, there's plenty of living space for your family and guests. Inside, cherry hardwood sprawls throughout. The detail in the wood finishing, ornamental mouldings, custom bannisters, and tile accents throughout the home exude quality craftsmanship thats hard to find these days. The formal dining room sits at the front of the home just off the kitchen. To the rear of the home, bathing in the sunlight from the multiple windows is the living room and kitchen. An elegant gas fireplace feature in the living room makes for a cozy place to gather. Sitelines to the back yard invite the outdoors in. Ceiling height cabinetry in the kitchen offers and granite coutertops add a touch of luxury and longevity. Also included are a high-end Woolf range, Bosch dishwasher, a pantry, and large island. A lovely den is a functional addition to the main floor. with french doors and arched wall cutout. The laundry room is located at the rear of the home. Upstairs, four bedrooms including the primary bedroom with its own ensuite bathroom, walk-in closet, a relaxing jet-tub, and a tiled shower. A charming balcony overlooks the yard. Downstairs, an open family room area, two bedrooms, another full bathroom, and a special nook. Outside, a covered deck is a private oasis out of the elements. The show stopping yard is professionally landscaped, fenced, and includes an insulated and heated 24 x 24' garage. Youll also notice garden boxes, mature trees, and shrubs including raspberry, apple, and plum trees. Other features of the home inlcuide central air, custom shutters, new carpet and stair runner, new paint, central vac rough-in, security system, updated ardy plank exterior, and new decking at the front and rear of the home.
Other Structures: Deck
Similar Properties for 1034 14th Street E

Show a short description of the House
House, BungalowSaskatoon, Saskatchewan
Show a short description of the Row-Townhouse
Row-TownhouseSaskatoon, Saskatchewan
Show a short description of the House
House, 2 LevelSaskatoon, Saskatchewan
Show a short description of the House
House, 2 LevelSaskatoon, Saskatchewan
Ask a Question About This Property
(Do not visit real estate objects without first agreeing on a visit)Property on Map
1034 14th Street E, Saskatoon, Saskatchewan, S7H0A1, Canada
