
267 Chestnut Ridge
Waterloo, Ontario, N2J4G8, Canada
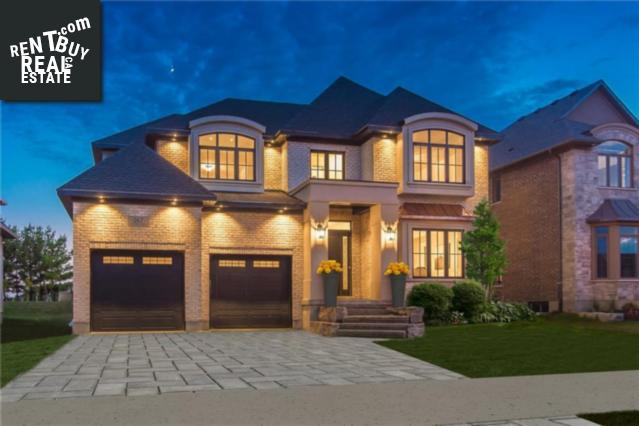
Please do not visit without confirmation.
Approx. price(Nov 2019):
$1,690,000
| Building type: | House |
| Building style: | Detached-2 Level |
| Storeys: | 2 |
| Land Size: | under 1/2 acre |
| Floor Space: | 4110 sqft |
| Bathrooms: | 4 |
| Bedrooms: | 4 |
| Parking Type: | Attached garage, Interlocked |
| Cooling: | Air exchanger, Central air conditioning |
| Heating Type / Fuel: | Forced air (Natural gas) |
| Basement / Features / Type: | / / Full (Partially finished) |
| Exterior: | Brick, Stone, Stucco |
| Fireplace: | 1 / Gas (Other - See rema |
| Water: | Municipal water, Unknown |
Property Description
House for sale in Waterloo located in 267 Chestnut Ridge , Ontario, N2J4G8, Canada. This House have 4 bedrooms and 4 bathrooms. This property listing building style is Detached-2 Level. For all the rest of the information we have about this property in Waterloo , see above.
Custom-built builders model in Waterloos Prestigious Carriage Crossing! W/ open floor plan and elegant style, this luxurious family home is the builders last model backing onto Grey Silo Golf Course. Loaded w/ quality and stylish finishes, this designer home features: an open concept layout w/ grand foyer entrance. Dining rm w/ tray ceiling, crown moulding and wainscoting. Chefs kitchen w/ center island, quartz countertops, backsplash, and top-of-the-line appliances. Butlers pantry w/ separate walk-in pantry. 2 storey great rm w/ soaring coffered ceiling, floor-to-ceiling windows, gas fireplaces w/ stone surround and custom built-ins. Main floor office and separate mud rm. Upper level w/ lavish master suite w/ crown moulding, spa-like 5-pce ensuite inc. tiled shower w/ tempered glass, rain shower fixture and body sprays. Free-standing tub, and oversized walk-in closet w/ custom built ins. 3 additional bedrooms each w/ access to a bathroom. Convenient upper level laundry rm w/ stackable washer/dryer. Quartz countertops, pot lights, upgraded light fixtures/chandeliers, hardwood, marble and porcelain tile (carpet free), 7 trim, 10 main floor ceiling height, heated bathroom floors (upper level), 3-zoned heating system, and much more. Home will be landscaped: grass, interlocking driveway, front gardens/trees/plantings. Close to area workplaces, universities, schools, RIM Park, Grey Silo Golf, restaurants, parks/walking trails, shopping and mins to Farmers Market
Similar Properties for 267 Chestnut Ridge

Show a short description of the House
House, Detached-2 LevelWaterloo, Ontario
Show a short description of the House
House, Detached-2 LevelWaterloo, Ontario
Show a short description of the House
House, Detached-2 LevelWaterloo, Ontario
Ask a Question About This Property
(Do not visit real estate objects without first agreeing on a visit)Property on Map
267 Chestnut Ridge, Waterloo, Ontario, N2J4G8, Canada
