
263 Chestnut Ridge
Waterloo, Ontario, N2K0E6, Canada
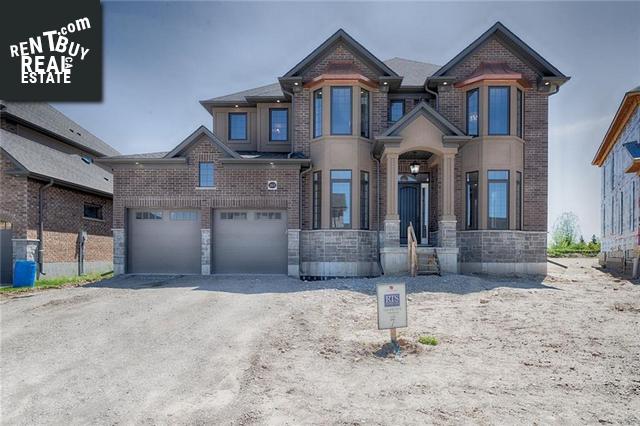
Please do not visit without confirmation.
Approx. price(Oct 2020):
$1,545,500
| Building type: | House |
| Building style: | Detached-2 Level |
| Storeys: | 2 |
| Land Size: | under 1/2 acre |
| Floor Space: | 3863 sqft |
| Bathrooms: | 4 |
| Bedrooms: | 4 |
| Parking Type: | Attached garage, Interlocked, Tandem |
| Cooling: | Air exchanger, Central air conditioning |
| Heating Type / Fuel: | Forced air (Natural gas) |
| Basement / Features / Type: | / / Full (Unfinished) |
| Exterior: | Brick, Stone, Stucco |
| Fireplace: | 1 / Gas (Other - See rema |
| Water: | Municipal water |
Property Description
House for sale in Waterloo located in 263 Chestnut Ridge , Ontario, N2K0E6, Canada. This House have 4 bedrooms and 4 bathrooms. This property listing building style is Detached-2 Level. For all the rest of the information we have about this property in Waterloo , see above.
Luxurious, executive home backing onto Grey Silo Golf Club, in the prestigious subdivision of Carriage Crossing. This impressive 3, 863 sq.ft. home has 10' ceilings on the main floor and 9' ceilings on the second floor. It features a gorgeous custom, gourmet kitchen w/ stainless steel appliances and over-sized island. Great butler's pantry w/ walk-in closet. The elegant great room has a coffered cathedral ceiling and an abundance of windows w/ view of the backyard, as well as a gas fireplace w/ a beautiful 2-storey stone mantel. Large main floor flex room w/ French doors, which can be formal living/dining room, music room, etc.. the possibilities are endless. Office, off the foyer, w/ French doors as well. Breakfast area, w/ over-sized sliding doors to a covered patio. 3-pc bath as well as a mudroom w/ custom locker cubby storage, off the garage. The second floor boasts a large master bedroom w/ exquisite 5-pc ensuite, as well as 3 bedrooms. one w/ a 3- pc ensuite and two w/ access to a 5-pc Jack and Jill bathroom. Convenient upper laundry room w/ custom cabinetry. Loft area, overlooking the great room. High-end finishes throughout incl. granite and quartz countertops, hardwood flooring, ceramic tile, many pot lights and much more. Double car garage with tandem gives lots of storage space. The outside will be finished beautifully w/ interlock driveway and premium landscaping. This house is fully completed and move-in ready!
Similar Properties for 263 Chestnut Ridge

Show a short description of the House
House, Detached-2 LevelWaterloo, Ontario
Show a short description of the House
House, Detached-2 LevelWaterloo, Ontario
Show a short description of the House
House, Detached-2 LevelWaterloo, Ontario
Ask a Question About This Property
(Do not visit real estate objects without first agreeing on a visit)Property on Map
263 Chestnut Ridge, Waterloo, Ontario, N2K0E6, Canada
