
1119 4th St E
Saskatoon, Saskatchewan, S7H1K7, Canada
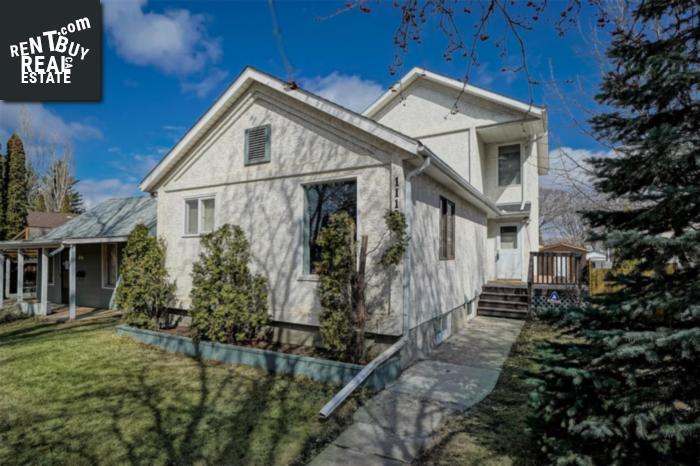
Please do not visit without confirmation.
Approx. price(Apr 2019):
$399,900
| Building type: | House |
| Building style: | Split level |
| Storeys: | 2 |
| Land Size: | 40x125 |
| Floor Space: | 1522 sqft |
| Bathrooms: | 3 |
| Bedrooms: | 3 |
| Parking Type: | Detached garage, Parking Space(s) (2) |
| Cooling: | Central air conditioning |
| Heating Type / Fuel: | Forced air |
| Fireplace: | / Wood (Conventional) |
Property Description
House for sale in Saskatoon located in 1119 4th St E , Saskatchewan, S7H1K7, Canada. This House have 3 bedrooms and 3 bathrooms. This property listing building style is Split level. For all the rest of the information we have about this property in Saskatoon , see above.
One-of-a-kind home ideally located in the desirable Haultain neighborhood! You will be impressed as soon as you walk into this incredible 1, 522 sq ft, 3 bedroom and 3 bathroom home. Youll be greeted by a spacious living room, complete with newer laminate flooring, a stone feature wall with wainscoting, which encompasses the gorgeous fireplace. The custom kitchen maximizes the space with pot drawers, pantry cabinets and a dedicated coffee bar and the peninsula is perfect for prepping meals or casual dining. This kitchen was recently updated with granite countertops, tiled backsplash, cabinet hardware, kitchen sink, faucet and light fixtures. The front of the house is cleverly laid out with a den, bedroom and 2 piece bathroom to allow for a variety of uses such as a home office, formal dining room, music room, meditation room, library really the options are endless! The entire second level is dedicated to a stunning master retreat, featuring a grand double door entrance, seating area, walk in closet with built in drawers and shelves, and peaceful ensuite bathroom complete with corner jet tub, newer separate stand up shower, built in storage and corner windows which flood the space with natural light. In the basement, you will find a bedroom, 4 piece bathroom, laundry and additional storage space. Outside is a great place to spend time in the summer with a newly landscaped back yard, fire pit and back deck with privacy fence. The double detached garage is insulated and drywalled. Numerous recent upgrades to this home include shingles (2018), back deck (2014), sod (2017), newer over-sized shed, insulated 16 foot garage door, furnace heat exchanger, flooring throughout (except original hardwood floors), hand rail to 2nd level, paint throughout the home and front deck, stone feature wall, stand up shower in ensuite bathroom, and addition to the back of the home in the late 1990s. This truly is a unique property that doesn't come along every day. Contact the listing agent for further details!
Other Structures: Deck
Similar Properties for 1119 4th St E

Show a short description of the House
House, 2 LevelSaskatoon, Saskatchewan
Show a short description of the House
House, BungalowSaskatoon, Saskatchewan
Show a short description of the House
House, BungalowSaskatoon, Saskatchewan
Show a short description of the House
House, 2 LevelSaskatoon, Saskatchewan
Ask a Question About This Property
(Do not visit real estate objects without first agreeing on a visit)Property on Map
1119 4th St E, Saskatoon, Saskatchewan, S7H1K7, Canada
