
866 Saskatchewan Cres E
Saskatoon, Saskatchewan, S7N0L4, Canada
Please do not visit without confirmation.
Approx. price(May 2020):
$1,599,900
| Building type: | House |
| Building style: | 2 Level |
| Storeys: | 2 |
| Land Size: | 39x140 |
| Floor Space: | 2402 sqft |
| Bathrooms: | 4 |
| Bedrooms: | 4 |
| Parking Type: | Detached garage, Parking Space(s) (2) |
| Cooling: | Central air conditioning, Air exchanger |
| Heating Type / Fuel: | Forced air, In Floor Heating |
| Fireplace: | / Gas (Conventional) |
Property Description
House for sale in Saskatoon located in 866 Saskatchewan Cres E , Saskatchewan, S7N0L4, Canada. This House have 4 bedrooms and 4 bathrooms. This property listing building style is 2 Level. For all the rest of the information we have about this property in Saskatoon , see above.
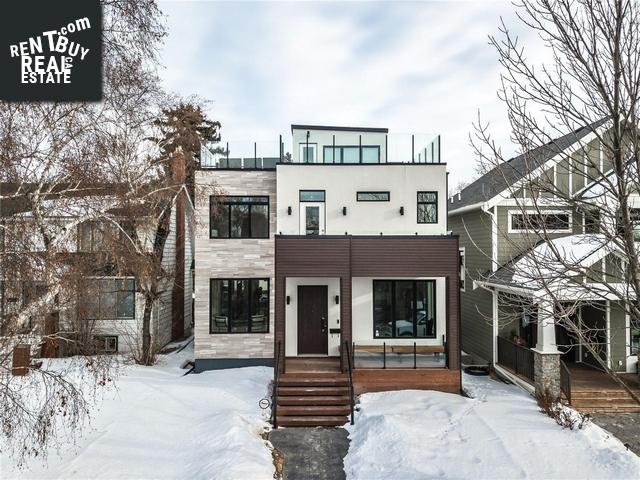
Welcome to 866 Saskatchewan Crescent East. Masterful design and modern luxury are uniquely embodied in this 4 bedroom, 4 bathroom 2 storey home with a massive rooftop balcony overlooking the iconic South Saskatchewan River. This one-of-a-kind executive property, custom created by Ward Homes, is sheathed in high-performance and is located in the heart of Nutana. Tastefully designed with no expense spared and with every detail carefully selected and quality crafted. Highlights include. hand scraped hardwood flooring, remote power blinds, in-floor heat in bathrooms and entrance ways, 10' ceilings and a spacious loft on the 3rd ''bonus'' level that overlooks the city skylines. Entertain in grand style in the 18.2' x 20' living room, graced by 10' ceilings, oversized natural gas fireplace (1 of 3 in the home) and surrounded by floor-to-ceiling windows giving it the perfect ambiance for any gathering. The top-of-the-line chef's kitchen is clad with premium finishes and fixtures including custom white lacquer cabinets, quartz countertops and professional-grade Meile appliances including a built-in coffee/espresso machine. Patio door off of dining area showcases rear covered deck with private backyard and walkway to heated triple detached garage. Stairway off of living room will lead to the private master bedroom suite with a sleek, spa-like en-suite featuring his and her sinks, infinity overflow soaker bathtub with ceiling waterfall faucet, large custom tiled steam shower, singing toilet, generous closet space and wonderful views. The master bedroom is the ultimate retreat facing the river, complete with floor-to-ceiling windows. Built in 2018 this home is sure to impress! Book your private tour today!
Other Structures: Deck
Similar Properties for 866 Saskatchewan Cres E

Show a short description of the House
House, 2 LevelSaskatoon, Saskatchewan
Show a short description of the House
House, 2 LevelSaskatoon, Saskatchewan
Show a short description of the Row-Townhouse
Row-TownhouseSaskatoon, Saskatchewan
Show a short description of the House
House, 2 LevelSaskatoon, Saskatchewan
Ask a Question About This Property
(Do not visit real estate objects without first agreeing on a visit)Property on Map
866 Saskatchewan Cres E, Saskatoon, Saskatchewan, S7N0L4, Canada
