
832 Saskatchewan Cres E
Saskatoon, Saskatchewan, S7N0L4, Canada
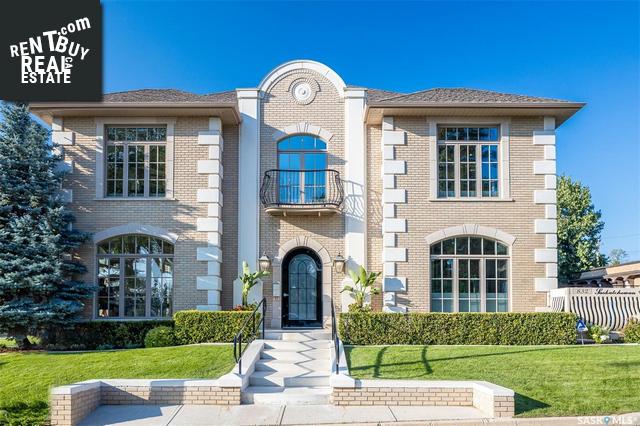
Please do not visit without confirmation.
Approx. price(Nov 2021):
$2,990,000
| Building type: | House |
| Building style: | 2 Level |
| Storeys: | 2 |
| Land Size: | 5469 sqft |
| Floor Space: | 2836 sqft |
| Bathrooms: | 7 |
| Bedrooms: | 5 |
| Parking Type: | Attached Garage, Parking Space(s) (3) |
| Cooling: | Central air conditioning, Air exchanger |
| Heating Type / Fuel: | Forced air, Hot Water, In Floor Heating |
| Fireplace: | / Gas (Conventional) |
Property Description
House for sale in Saskatoon located in 832 Saskatchewan Cres E , Saskatchewan, S7N0L4, Canada. This House have 5 bedrooms and 7 bathrooms. This property listing building style is 2 Level. For all the rest of the information we have about this property in Saskatoon , see above.
The attention to detail, design and location make this home one of the most beautiful properties in the city. The property is 2836 ft. on the top two floors with an additional 2400 ft. in the basement. 2400 ft. in the basement includes full basement development under the main floor along with a concrete hallway under the backyard leading to the theatre room, powder room and storage room underneath the garage. The basement is poured concrete all the way out to the garage and the ceiling of the theatre room is hollow core concrete. The basement offers a home-based office (listed as bedroom), two identical bedrooms with their own ensuites, second laundry room, sitting room, along with the hallway to the theatre. The traditional styling of the kitchen is equipped with luxurious Miele appliances (Built in fridge, convection oven, steam oven, gas cooktop, direct vent range hood). The main floor also has a fantastic office, powder room, pantries and closet storage. One of the master bedrooms is on the front side of the home facing Saskatchewan Crescent and offering lovely views with a magnificent terrace. As you walk through the walk-in closet youll be greeted by the top floor laundry which leads into the second master bedrooms ensuite. The second master bedroom has its own office and private studio along with a terrace as well. The exterior of the home is just as exquisite and thoughtfully designed as the rest of the home. The yard features a lovely rear ground level patio supported by piles, the grade beam under the steel fence railing is also supported by piles. The fence is a custom metal railing that has been powder coated to match. The sills of the windows are all poured in place concrete, the window wells are Tyndall stone to match the front elevation. The triple garage has a wall covered in ivy, interior of the garage has a tiled floor, 3 overhead doors and direct entry into the basement.
Other Structures: Patio(s)
Similar Properties for 832 Saskatchewan Cres E

Show a short description of the House
House, 2 LevelSaskatoon, Saskatchewan
Show a short description of the House
House, 2 LevelSaskatoon, Saskatchewan
Show a short description of the Row-Townhouse
Row-TownhouseSaskatoon, Saskatchewan
Show a short description of the House
House, 2 LevelSaskatoon, Saskatchewan
Ask a Question About This Property
(Do not visit real estate objects without first agreeing on a visit)Property on Map
832 Saskatchewan Cres E, Saskatoon, Saskatchewan, S7N0L4, Canada
